2
bedrooms
2.5
baths
1,153
sq ft
$286
price per sf
Single Family
property type
Off Market
time on site
1990
yr. built
--
lot size
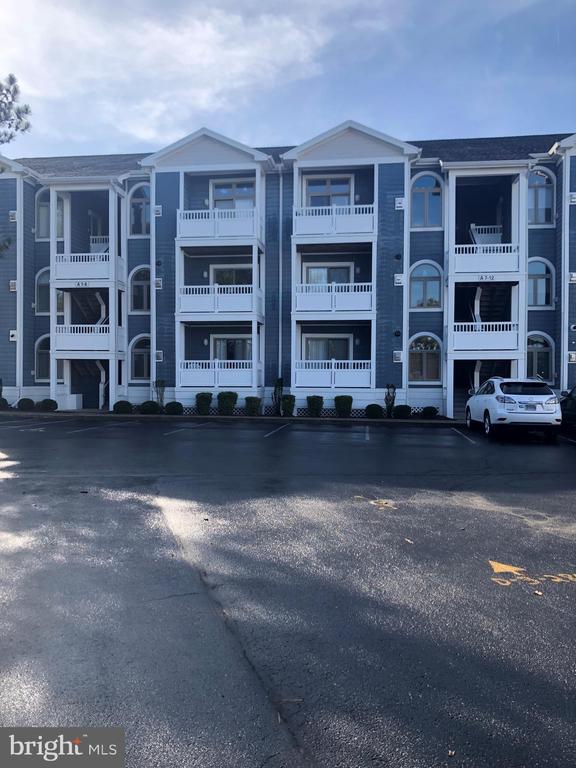
Great second floor 2 BR/2.5 BA condo located in the "A" building of the Harbour Club Association in Heron Harbour Isle. The layout of this unit is uniquely designed to essentially offer 2 Master bedrooms with en suite baths. Open floor plan with nice size kitchen, dining area and living room with gas fireplace. There is a powder room, owner's closet, and laundry area, and a wonderful rear deck with sunny, southern exposure overlooking the canal and OC skyline. The "A" building is situated on a slight angle which allows for views out to the open bay. Your very own boat slip (#8) with a 10,000 lb boat lift affords you the ability to have a boat, kayaks or jet skis.... Heron Harbour Isle is a beautiful North Ocean City location in close proximity to North Side Park, fantastic restaurants, shopping and the gorgeous beaches of Ocean City. This condo comes with a full membership to the Heron Harbour Isle Recreation Association. Enjoy the outdoor lap pool, family pool, Kiddie pool, heated, indoor pool, workout room, sauna and library. There are also beautiful, lighted Har-Tru tennis courts. Come make some Ocean City memories at this great location! *******SELLER WILL CONTRIBUTE $5,000 TOWARD UPDATING/RENOVATIONS********

Sold By: Shore Results Realty, Kimberly McGuigan
No upcoming open house dates. Check back later.
Bedrooms
- Total Bedrooms: 2
Bathrooms
- Full bathrooms: 2
- Half bathrooms: 1
Accessibility Features
- None
Appliances
- Built-In Microwave
- Built-In Range
- Dishwasher
- Disposal
- Icemaker
- Intercom
- Oven/Range - Electric
- Refrigerator
- Washer/Dryer Stacked
- Water Heater - Tankless
Architectural Style
- Contemporary
Association
- Association Fee2: $3,100
- Association Fee2 Frequency: Annually
- Association Name: HERON HARBOUR ISLE RECREATION ASSOCIATION/L&N
Association Amenities
- Club House
- Common Grounds
- Exercise Room
- Fitness Center
- Library
- Meeting Room
- Party Room
- Pool - Indoor
- Pool - Outdoor
- Sauna
- Tennis Courts
Association Fee Includes
- Common Area Maintenance
- Ext Bldg Maint
- Insurance
- Lawn Care Front
- Lawn Care Rear
- Lawn Care Side
- Lawn Maintenance
- Management
- Pier/Dock Maintenance
- Trash
Construction Materials
- Stick Built
- Vinyl Siding
Cooling
- Central A/C
Exterior Features
- Exterior Lighting
- Sidewalks
- Street Lights
- Tennis Court(s)
- Underground Lawn Sprinkler
- Water Fountains
Fireplace Features
- Fireplace - Glass Doors
- Gas/Propane
Flooring
- Ceramic Tile
- Carpet
Foundation Details
- Block
Heating
- Forced Air
Interior Features
- Carpet
- Ceiling Fan(s)
- Combination Dining/Living
- Flat
- Floor Plan - Open
- Intercom
- Primary Bath(s)
- Pantry
- Sprinkler System
- Bathroom - Tub Shower
- Window Treatments
- Whirl Pool/Hot Tub
Levels
- 1
Other Structures
- Above Grade
- Below Grade
Parking Features
- Paved Parking
- Private
- Unassigned
Patio and Porch Features
- Balcony
- Deck
- Balconies- Multiple
Pets Allowed
- Cats OK
- Dogs OK
Property Condition
- Very Good
Roof
- Architectural Shingle
Sewer
- Public Sewer
View
- Bay
- Canal
Waterfront Features
- Shared
WaterSource
- Public
Window Features
- Insulated
- Screens
- Sliding

Coldwell Banker Realty
Katherine G. Wright Payne
katherinegwright@aol.com
Sold By:
Shore Results Realty
Kimberly McGuigan
Data Source: Bright MLS
MLS#: MDWO111024
Data Source Copyright: © 2026 Bright MLS All rights reserved.
This property was listed on 12/23/2025 and last updated as of 12/23/2025 5:09:07 AM. OSI IDX updated the data from Bright MLS on 11/6/2026 at 9:48 AM. This information is for your personal, non-commercial use and may not be used for any purpose other than to identify prospective properties you may be interested in purchasing. Display of MLS data is usually deemed reliable but is NOT guaranteed accurate by the MLS. Buyers are responsible for verifying the accuracy of all information and should investigate the data themselves or retain appropriate professionals. Information from sources other than the Listing Agent may have been included in the MLS data. Unless otherwise specified in writing, Broker/Agent has not and will not verify any information obtained from other sources. The Broker/Agent providing the information contained herein may or may not have been the Listing and/or Selling Agent.
Your Search Results
Shore Results Realty Listings
© 2026 Shore Results Realty LLC
DMCA Notice | Terms & Services | Privacy Policy | Accessibility Statement
EQUAL HOUSING OPPORTUNITY


Shore Results Realty LLC
11615 Coastal Hwy, D, Ocean City, MD 21842
Office: 443-992-4990
kimberlymcguigan@gmail.com
