3
bedrooms
2.5
baths
2,127
sq ft
$129
price per sf
Single Family
property type
Off Market
time on site
2011
yr. built
3,179 sq ft
lot size
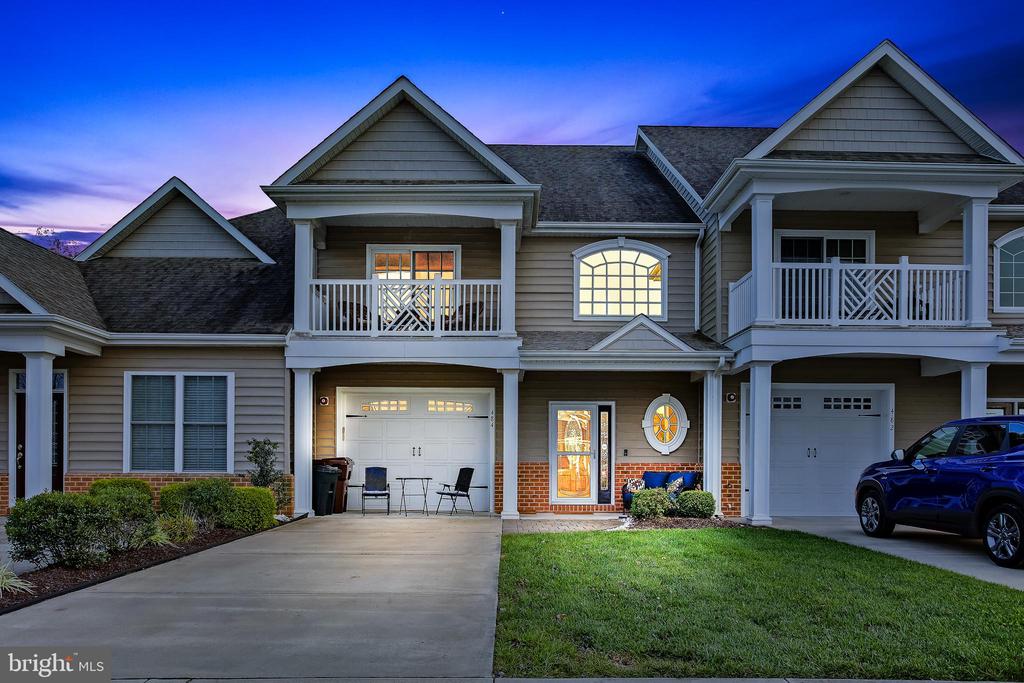
Wonderfully maintained one owner townhome built by local developer Rinnier in Rowen's Mill in Fruitland! Enter this home and you will be greeted by a 2-story foyer with a large window on the 2nd floor allowing lots of natural light into this area! This fantastic home features a large open kitchen overlooking the sizeable living area. Stroll out to the fenced in backyard with hardscaped patio lounge area and still have room for a grill...and the best part the lawn maintenance is taken care of for you! Upstairs you will find a private balcony off the large primary bedroom that also features a large bath complete with a shower and a jetted tub and a walk-in closet! Ups...tairs washer and dryer (only 1 year old!) make for no need to carry laundry up and down the steps! A full bathroom upstairs along with 2 additional bedrooms round out the 2nd floor with lots of extra closet space! The pull-down attic will surprise you with the extra storage space!! Drywall installed and flooring allows for so much bonus storage space!! 2 HVAC units (one for the main floor, one for the 2nd). and Driveway can accommodate 2 cars with attached 1 car garage. Additional amenities include walking paths, pond, snow removal, club house and large community pool!!! Rowen's Mill is located very conveniently close to the bypass to allow for easy commute to North Salisbury or East Salisbury with the Rt 50 connection. Close to the bypass, yet quiet and private home! Check out this wonderful property today!!!

Sold By: Long & Foster Real Estate, Inc., David A. Dykes
No upcoming open house dates. Check back later.
Bedrooms
- Total Bedrooms: 3
Bathrooms
- Full bathrooms: 2
- Half bathrooms: 1
Accessibility Features
- None
Appliances
- Built-In Microwave
- Dishwasher
- ENERGY STAR Clothes Washer
- Dryer - Front Loading
- Oven/Range - Gas
Architectural Style
- Other
Association
- Association Fee: $3,000
- Association Fee Frequency: Annually
- Association Name: ROWEN'S MILL HOME OWNERS ASSOCIATION
Association Amenities
- Bike Trail
- Common Grounds
- Community Center
- Gated Community
- Jog/Walk Path
- Non-Lake Recreational Area
- Pool - Outdoor
- Swimming Pool
Association Fee Includes
- Common Area Maintenance
- Lawn Maintenance
- Pool(s)
- Security Gate
Construction Materials
- Frame
- Brick
- Vinyl Siding
- Stick Built
Cooling
- Central A/C
Exterior Features
- Lawn Sprinkler
Flooring
- Carpet
- Ceramic Tile
- Engineered Wood
Foundation Details
- Slab
Heating
- Central
Interior Features
- Breakfast Area
- Combination Kitchen/Dining
- Combination Dining/Living
- Window Treatments
- Walk-in Closet(s)
- Sprinkler System
- Bathroom - Soaking Tub
- Primary Bath(s)
- Floor Plan - Open
- Ceiling Fan(s)
- Carpet
- Attic
Levels
- 2
Lot Features
- Cleared
Other Structures
- Above Grade
Parking Features
- Concrete Driveway
Patio and Porch Features
- Patio
- Balcony
Property Condition
- Excellent
Roof
- Architectural Shingle
Security Features
- Security Gate
- Exterior Cameras
Sewer
- Public Sewer
Utilities
- Cable TV Available
- Natural Gas Available
WaterSource
- Public
Window Features
- Insulated
- Screens

Shore Results Realty
Elizabeth White
ewhite.shorehome@gmail.com
Sold By:
Long & Foster Real Estate, Inc.
David A. Dykes
Data Source: Bright MLS
MLS#: MDWC2002214
Data Source Copyright: © 2026 Bright MLS All rights reserved.
This property was listed on 8/29/2022 and last updated as of 8/29/2022 6:22:26 PM. OSI IDX updated the data from Bright MLS on 11/6/2026 at 8:21 AM. This information is for your personal, non-commercial use and may not be used for any purpose other than to identify prospective properties you may be interested in purchasing. Display of MLS data is usually deemed reliable but is NOT guaranteed accurate by the MLS. Buyers are responsible for verifying the accuracy of all information and should investigate the data themselves or retain appropriate professionals. Information from sources other than the Listing Agent may have been included in the MLS data. Unless otherwise specified in writing, Broker/Agent has not and will not verify any information obtained from other sources. The Broker/Agent providing the information contained herein may or may not have been the Listing and/or Selling Agent.
Your Search Results
Shore Results Realty Listings
© 2026 Shore Results Realty LLC
DMCA Notice | Terms & Services | Privacy Policy | Accessibility Statement
EQUAL HOUSING OPPORTUNITY


Shore Results Realty LLC
11615 Coastal Hwy, D, Ocean City, MD 21842
Office: 443-992-4990
kimberlymcguigan@gmail.com
