4
bedrooms
2.5
baths
1,974
sq ft
$142
price per sf
Single Family
property type
Off Market
time on site
1994
yr. built
1.47 acre
lot size
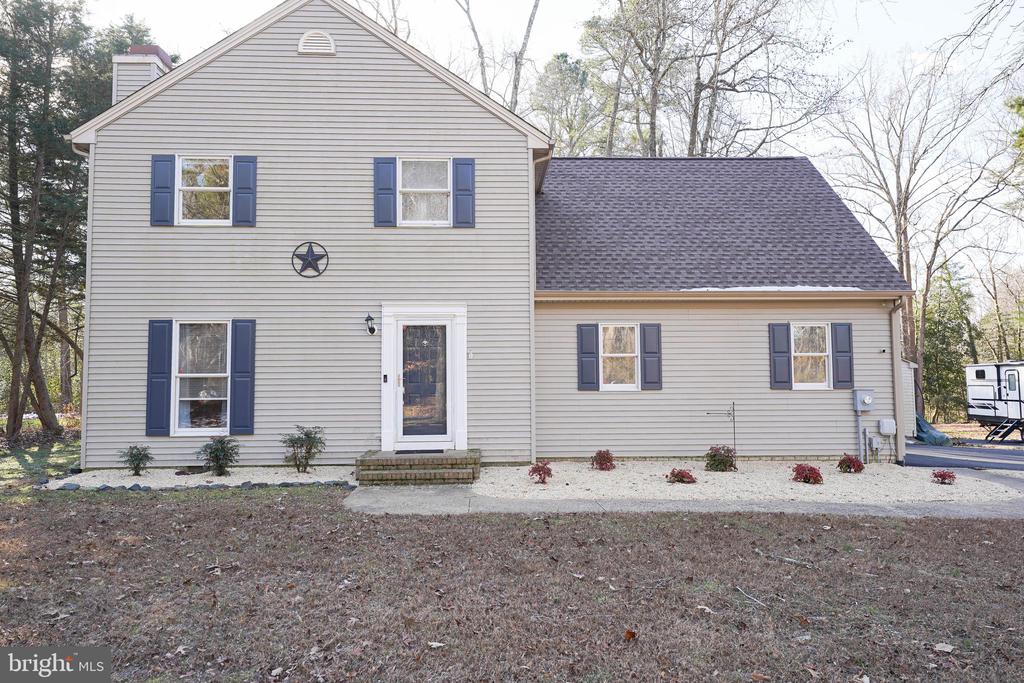
Spacious 4BR/2.5BA home on 1.47 acre culdesac homesite, backing to trees. Minutes to shopping, dining, events, Downtown Salisbury, yet on a quiet street of roomy lots in the Morris Mill community. Architectural roof and top-end HVAC both updated in the last couple years. Great floorplan - the large living room connects the foyer to the dining area which opens into the updated kitchen, through to the expansive family room. Cozy up by the gas fireplace in the living room. Bright and cheery dining room with sliders to the huge deck. Updated kitchen boasts handsome, on-trend grey cabinetry, breakfast bar, stainless steel appliance package, tile flooring, and an awesome pa...ntry! The family room boasts a 2nd gas fireplace, and a custom shiplap wall complementing the neutral, welcoming color palette throughout this home . Nice-sized laundry room w/space for a custom drop-zone, washer and utility sink. Half guest bath completes the first floor. Upstairs, the primary bedroom offers an updated full, en-suite bath - featuring decorative custom tile floor and wall accents, step-in shower, stylish vanity, linen closet. Bedrooms 2 and 3 have laminate flooring. Bedroom 4 is a large room with a generously-sized closet. A 2nd full bath w/double-size vanity, tub/shower combo, completes the 2nd floor. Outdoor living is a joy - tons of room to entertain on the deck and patio. Spend cooler nights on the 2nd patio featuring a fire pit. Room to roam in this partially-wooded yard backing to trees. Asphalt drive paved within the last year driveway, 12x24' one-car detached garage. NOTE: Property is on city water, approximately $125-160/quarter, depends on usage. Sizes, taxes approximate.

Sold By: Shore Results Realty, Brittani McGuigan
No upcoming open house dates. Check back later.
Bedrooms
- Total Bedrooms: 4
Bathrooms
- Full bathrooms: 2
- Half bathrooms: 1
Accessibility Features
- 2+ Access Exits
Appliances
- Built-In Microwave
- Dishwasher
- Oven/Range - Electric
- Refrigerator
- Stainless Steel Appliances
- Water Heater
- Washer
- Dryer
Architectural Style
- Transitional
Association
- Association Fee: $10
- Association Fee Frequency: Monthly
- Association Name: MORRIS MILL HOMEOWNERS ASSOCIATION
Construction Materials
- Vinyl Siding
Cooling
- Central A/C
- Ceiling Fan(s)
Fireplace Features
- Gas/Propane
Flooring
- Ceramic Tile
- Laminated
- Carpet
Foundation Details
- Crawl Space
- Permanent
Heating
- Heat Pump(s)
Interior Features
- Breakfast Area
- Carpet
- Ceiling Fan(s)
- Combination Kitchen/Dining
- Dining Area
- Pantry
- Primary Bath(s)
- Bathroom - Stall Shower
- Bathroom - Tub Shower
- Walk-in Closet(s)
Levels
- 2
Lot Features
- Backs to Trees
- No Thru Street
- Cul-de-sac
- Front Yard
- Partly Wooded
- Rear Yard
- Side Yard(s)
Other Structures
- Above Grade
- Below Grade
Parking Features
- Asphalt Driveway
- Free
- Private
Patio and Porch Features
- Deck
- Patio
Roof
- Architectural Shingle
Sewer
- On Site Septic
WaterSource
- Public

Long & Foster Real Estate, Inc.
Brandon C Brittingham
moorebrittingham@gmail.com
Sold By:
Shore Results Realty
Brittani McGuigan
Data Source: Bright MLS
MLS#: MDWC2003194
Data Source Copyright: © 2026 Bright MLS All rights reserved.
This property was listed on 9/5/2022 and last updated as of 9/5/2022 1:16:45 AM. OSI IDX updated the data from Bright MLS on 11/6/2026 at 9:41 AM. This information is for your personal, non-commercial use and may not be used for any purpose other than to identify prospective properties you may be interested in purchasing. Display of MLS data is usually deemed reliable but is NOT guaranteed accurate by the MLS. Buyers are responsible for verifying the accuracy of all information and should investigate the data themselves or retain appropriate professionals. Information from sources other than the Listing Agent may have been included in the MLS data. Unless otherwise specified in writing, Broker/Agent has not and will not verify any information obtained from other sources. The Broker/Agent providing the information contained herein may or may not have been the Listing and/or Selling Agent.
Your Search Results
Shore Results Realty Listings
© 2026 Shore Results Realty LLC
DMCA Notice | Terms & Services | Privacy Policy | Accessibility Statement
EQUAL HOUSING OPPORTUNITY


Shore Results Realty LLC
11615 Coastal Hwy, D, Ocean City, MD 21842
Office: 443-992-4990
kimberlymcguigan@gmail.com
