202 Ocean Parkway
Ocean Pines - Berlin, MD 21811
Sold
sold at $327,000
3
bedrooms
1
baths
1,080
sq ft
$287
price per sf
Single Family
property type
Off Market
time on site
1972
yr. built
9,583 sq ft
lot size
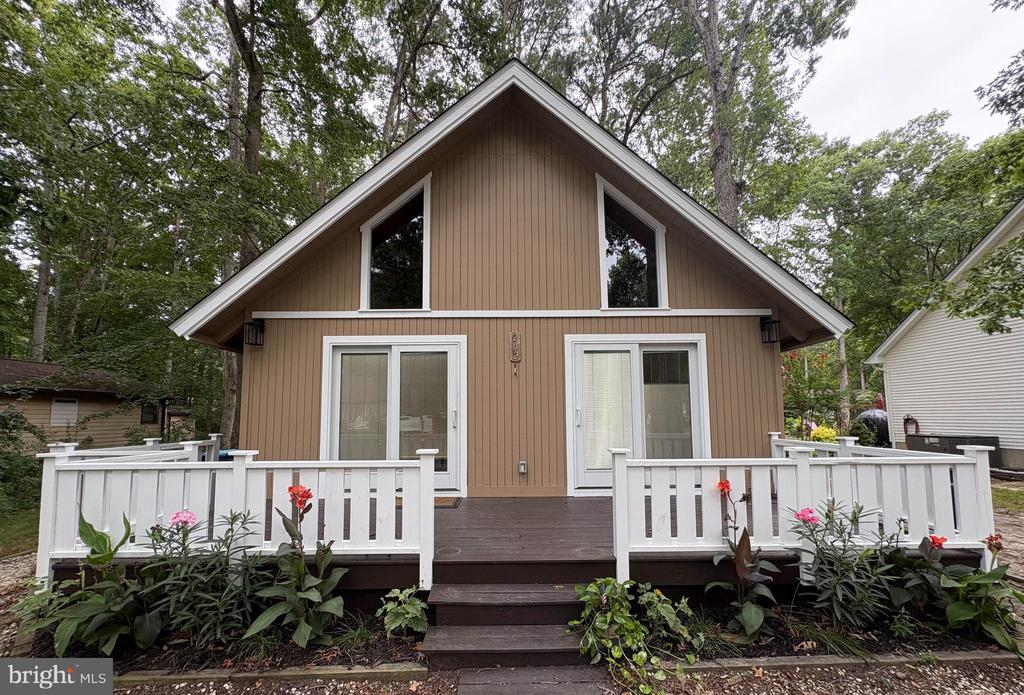
This charming 3-bedroom A-frame features beautiful vaulted wood ceilings with exposed beams, an open floor plan, and abundant character throughout. The open-concept kitchen features stainless steel appliances and newly installed quartz countertops. Other improvements include a new roof and new carpeting. A spacious rear screened porch provides additional living space for relaxing or entertaining. Just a short walk to the Community Center, Farmers Market, and two parks, plus conveniently located near the boat ramp. Enjoy Ocean Pines amenities, including pools, golf, pickleball, tennis, marinas, the Yacht Club, and the Ocean Pines Beach Club with private parking and bea...ch access in Ocean City. Just a short drive to Ocean City beaches, dining, and entertainment.

Sold By: Unrepresented, Unrepresented
No upcoming open house dates. Check back later.
Bedrooms
- Total Bedrooms: 3
Bathrooms
- Full bathrooms: 1
Accessibility Features
- 2+ Access Exits
Appliances
- Built-In Microwave
- Dishwasher
- Disposal
- Dryer
- Refrigerator
- Stainless Steel Appliances
- Stove
- Washer
- Water Dispenser
Architectural Style
- A-Frame
Association
- Association Fee: $915
- Association Fee Frequency: Annually
- Association Name: OCEAN PINES ASSOCIATION
Association Amenities
- Bar/Lounge
- Baseball Field
- Basketball Courts
- Beach
- Beach Club
- Bike Trail
- Boat Ramp
- Cable
- Club House
- Common Grounds
- Community Center
- Dining Rooms
- Golf Club
- Golf Course
- Golf Course Membership Available
- Jog/Walk Path
- Lake
- Library
- Marina/Marina Club
- Meeting Room
- Non-Lake Recreational Area
- Party Room
- Picnic Area
- Pool - Indoor
- Pool - Outdoor
- Pool Mem Avail
- Putting Green
- Recreational Center
- Retirement Community
- Security
- Soccer Field
- Swimming Pool
- Tennis Courts
- Tot Lots/Playground
- Water/Lake Privileges
Association Fee Includes
- Management
- Reserve Funds
Construction Materials
- Frame
Cooling
- Ceiling Fan(s)
- Central A/C
- Heat Pump(s)
Electric
- Circuit Breakers
Exterior Features
- Outbuilding(s)
Flooring
- Carpet
- Ceramic Tile
- Luxury Vinyl Plank
Foundation Details
- Block
Heating
- Central
- Heat Pump(s)
Interior Features
- Bathroom - Tub Shower
- Carpet
- Ceiling Fan(s)
- Chair Railings
- Combination Dining/Living
- Combination Kitchen/Dining
- Combination Kitchen/Living
- Dining Area
- Entry Level Bedroom
- Exposed Beams
- Floor Plan - Open
- Kitchen - Eat-In
- Kitchen - Table Space
- Recessed Lighting
Levels
- 1.5
Lot Features
- Rear Yard
- Trees/Wooded
Other Structures
- Above Grade
- Below Grade
Parking Features
- Circular Driveway
- Stone Driveway
Patio and Porch Features
- Deck
- Porch
- Screened
Pets Allowed
- No Pet Restrictions
Property Condition
- Very Good
Roof
- Asphalt
- Shingle
Security Features
- Main Entrance Lock
Sewer
- Public Sewer
Utilities
- Under Ground
WaterSource
- Public
- Filter
Window Features
- Double Hung
- Insulated
- Vinyl Clad

Shore Results Realty
Kimberly McGuigan
kimberlymcguigan@gmail.com
Sold By:
Unrepresented
Unrepresented
Data Source: Bright MLS
MLS#: MDWO2040586
Data Source Copyright: © 2026 Bright MLS All rights reserved.
This property was listed on 8/16/2026 and last updated as of 9/30/2026 3:00:16 PM. OSI IDX updated the data from Bright MLS on 11/6/2026 at 8:25 AM. This information is for your personal, non-commercial use and may not be used for any purpose other than to identify prospective properties you may be interested in purchasing. Display of MLS data is usually deemed reliable but is NOT guaranteed accurate by the MLS. Buyers are responsible for verifying the accuracy of all information and should investigate the data themselves or retain appropriate professionals. Information from sources other than the Listing Agent may have been included in the MLS data. Unless otherwise specified in writing, Broker/Agent has not and will not verify any information obtained from other sources. The Broker/Agent providing the information contained herein may or may not have been the Listing and/or Selling Agent.
Your Search Results
Shore Results Realty Listings
© 2026 Shore Results Realty LLC
DMCA Notice | Terms & Services | Privacy Policy | Accessibility Statement
EQUAL HOUSING OPPORTUNITY


Shore Results Realty LLC
11615 Coastal Hwy, D, Ocean City, MD 21842
Office: 443-992-4990
kimberlymcguigan@gmail.com
